Why wall measurement reports matter
Roof measurement services are often the main focus of roofing and claims workflows, but wall measurement reports can be just as useful in the right situations. Exterior estimating, siding scopes, elevation documentation and some restoration workflows all benefit from organized wall dimensions.
Wall measurement reports solve a different estimating problem from roof-only reports. They organize elevation areas, openings and exterior materials so the estimator can build a cleaner siding, masonry or restoration takeoff.
How wall reports apply to residential and commercial jobs
Wall reports are valuable for both residential and commercial work. On the residential side, they can support exterior estimating, renovation quoting and restoration scopes. On the commercial side, the need may involve larger elevations, broader summaries or more detailed review.
Because these use cases differ, the report should be organized around the project type. Residential jobs may emphasize siding, windows and doors, while larger commercial projects may require broader elevation summaries and more material-area breakdowns.
What should a strong wall report include?
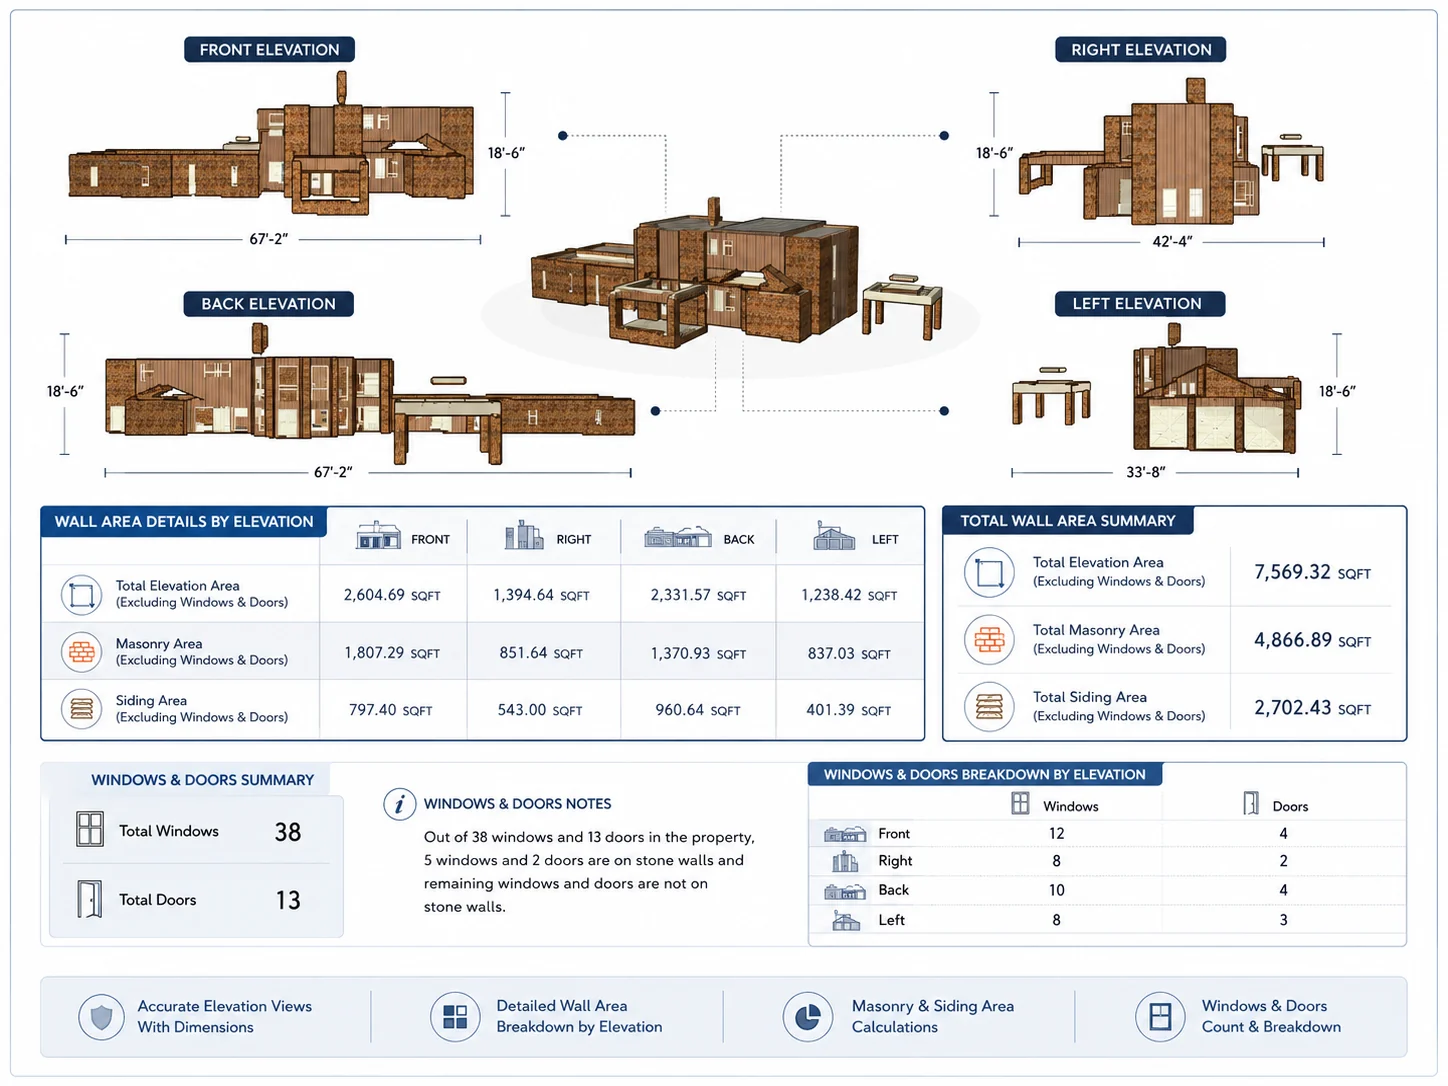
A professional wall report should include clearly presented dimensions, organized elevation views, summary information and a readable report structure. It should be easy for the client to understand how the measurements were organized and how they apply to the estimating task.
As with roof reports, layout quality matters. The more clearly the data is presented, the easier it becomes for estimators and project managers to work from it.
Why ordering clarity matters
If the business offers residential wall service under 30 squares and commercial wall service above 30 squares, that distinction should be communicated clearly wherever clients request the report. It helps prevent confusion and supports cleaner lead intake.
Clear order instructions reinforce that distinction and help the measurement team prepare the correct report the first time.
Who benefits most from wall reports?
Contractors, restoration teams and adjusters working on exterior scopes benefit most because they need structured data that can feed directly into estimating or documentation. The report saves time in the same way a roof report does: by reducing the need for repetitive internal setup work.
Wall measurements are especially valuable when the contractor needs dependable exterior quantities without spending additional field time measuring every elevation by hand.
How wall reports support siding, masonry and exterior takeoffs
Wall area becomes more useful when it is separated by material. A siding estimator needs the net siding area after openings, while a masonry contractor may need the square footage assigned specifically to brick, stone or another finish. A well-organized wall report reduces the amount of manual area separation required before pricing.
Windows and doors should be accounted for because they can materially change the net cladding area. Elevation-by-elevation reporting also helps the estimator identify where material changes occur and where additional accessories, corners or trim may be required.
For restoration projects, keeping these quantities organized by elevation can make partial-replacement scopes easier to review and document.
What to review before using a wall report for estimating
Confirm the building and elevations first. Then review whether windows, doors and large openings are included correctly, because they can materially change net wall area. On mixed-material walls, verify that siding and masonry sections are assigned to the correct elevations.
If the project includes gables, soffits or unusual wall shapes, compare the report with photos before finalizing material quantities. The measurement report is most useful when it is paired with visual job documentation.
Commercial projects should also be checked for repeated openings, long uninterrupted elevations and any sections that are outside the requested scope.
Final thoughts
Wall measurement reports matter because they support organized exterior estimating for both residential and commercial projects. They deserve their own service page and their own blog support.
For exterior contractors, a detailed wall report creates the same benefit as a strong roof report: less measurement setup, clearer quantities and a more consistent starting point for the estimate.
How siding estimators can turn wall measurements into usable quantities
A wall report provides the measured area, but the estimator still has to apply the project-specific material system. Vinyl siding, fiber cement, engineered wood, brick veneer and stone all have different ordering conventions, accessory requirements and waste behavior. That is why a good report should separate geometry from estimating assumptions while presenting enough detail to support the calculation.
Corners, starter strips, J-channel, trim and transitions are not determined by total wall area alone. Estimators should review the elevation views and opening counts to understand where accessories are likely to be needed. On gable walls, the shape of the elevation may also create more cuts and waste than a rectangular wall of the same square footage.
For restoration projects, the estimator should also identify whether the scope applies to the full building or only specific elevations. Elevation-level measurement summaries make partial replacement or claim-related exterior scopes much easier to organize.
How exterior complexity changes wall measurement requirements
Simple rectangular elevations are straightforward, but many buildings include gables, offsets, bay windows, attached garages and changes in material height. Those details can change both wall area and the amount of trim or accessory work needed. A useful report should make complex elevations understandable rather than hiding everything inside one building total.
Commercial exteriors can introduce different challenges, such as long wall runs, repetitive window patterns, multiple stories and mixed façade materials. Organizing those features by elevation allows the estimator to separate quantities and apply the correct system to each part of the building.
When a wall project is complex, photos are especially useful during review. The measurement report provides the geometry, while the photos help the estimator confirm material transitions, existing conditions and scope boundaries.
Common questions
Here are a few practical questions that often come up when contractors, adjusters and restoration teams evaluate this topic.
Are wall reports only for residential jobs?
No. They are useful for both residential and commercial exterior estimating.
Why specify under 30 squares and above 30 squares?
It helps buyers understand how residential and commercial wall services are categorized.
When is a wall measurement report most useful?
They are especially useful for siding, masonry, restoration and exterior estimating when elevation areas and openings need to be organized clearly.
Need help with Wall Measurement Reports?
If your team wants reliable measurement support with fast turnaround and clear report presentation, TrueTrace Measurements can help you move from intake to estimating faster.
Explore the Service